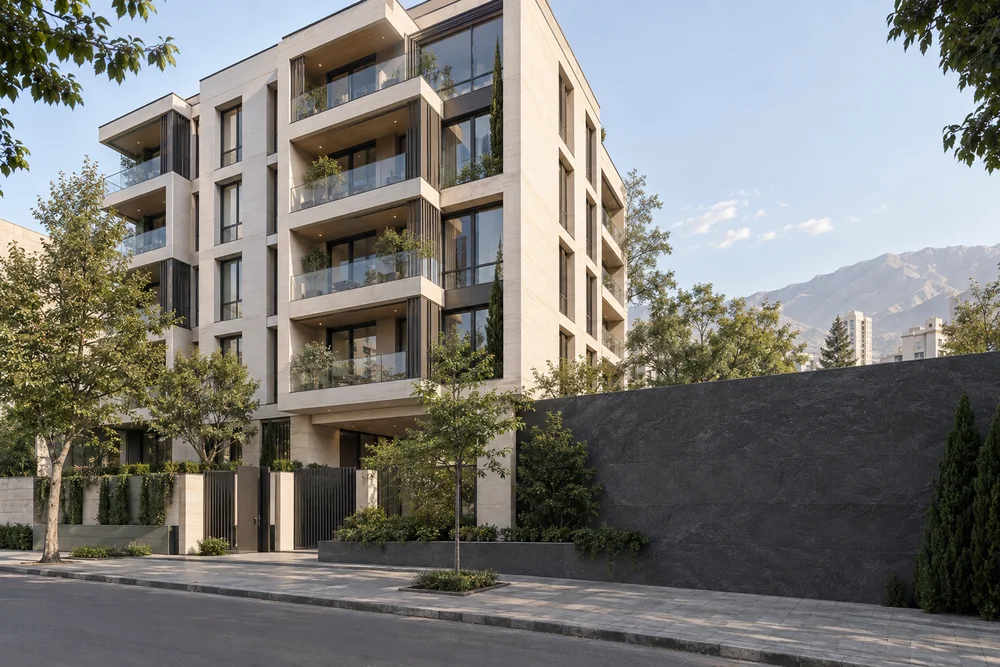
Conceptual contemporary residential architecture with natural light and considered details

Residential development

Hani Signature

Residential development shaped by architectural quality, care in execution and the needs of everyday living.

Our approach

Architecture for
everyday living.

A building's value becomes clear in the experience of living in it: daylight, useful spaces, materials and the quality of execution.

Hani Signature approaches residential development through site potential and occupancy needs. Design and execution decisions are considered alongside the project's objectives, partnership opportunities and practical development conditions.

  • Project potential

    Location, site characteristics and development objectives.

  • Spatial quality

    Natural light, balanced plans and considered materials.

  • Care in execution

    Construction details coordinated with occupancy needs.

Specialist expertise

From site potential to living quality

Residential development, architectural quality and property partnerships: three aspects of one coordinated project approach.

A coordinated development approach

Site potential, development objectives and occupancy needs inform design and execution decisions, keeping the approach grounded in project conditions.

  • Site location and potential
  • Development and occupancy objectives
  • Design, execution and handover alignment
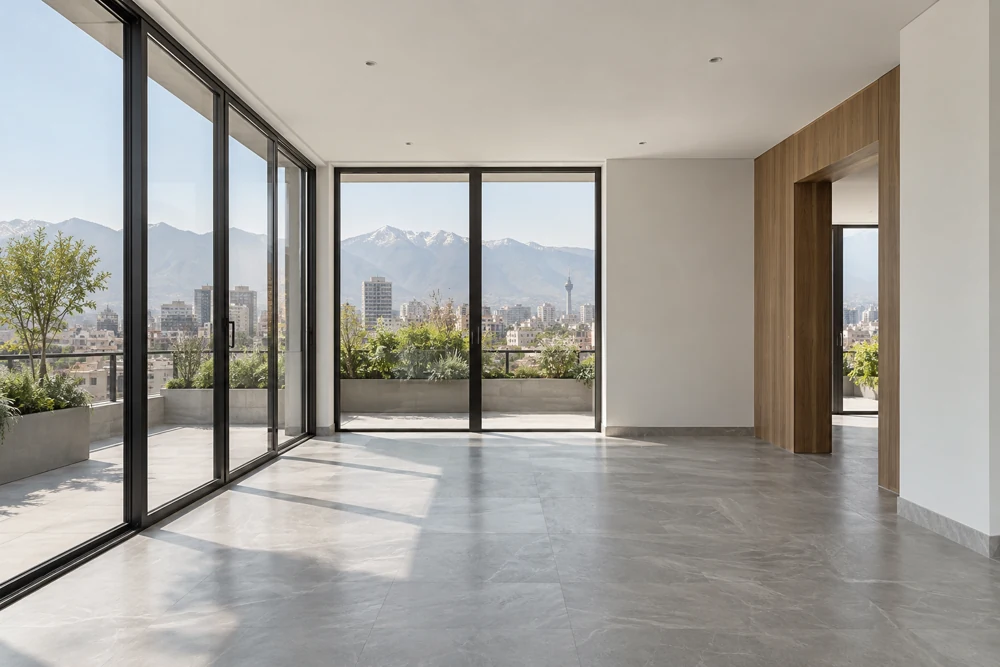
Details that shape daily life

Daylight, connected spaces, useful floor plans and material choices shape the everyday experience of a building.

  • Natural light and outdoor connection
  • Balanced, useful spaces
  • Materials and architectural details

Partnerships with clear responsibilities

Project location, specifications and objectives provide the basis for a partnership assessment. The form of collaboration and responsibilities are defined for that project.

  • Project specifications and location
  • Partnership capacity and objectives
  • Scope and each party's responsibilities
Contemporary residential space with natural light, architectural concept
Conceptual residential interior

The Signature perspective

Quality beyond
the facade.

Housing quality grows from connected spaces, comfort and lasting details. These considerations belong alongside site potential, budget, timing and the project's defined responsibilities.

Working together

Clear from the start

Location, broad specifications and objectives are the starting point for a development or partnership assessment.

  1. Assess potential

    Review the location, specifications and development objectives.

    Site and project assessment
  2. Define the partnership

    Clarify scope, responsibilities and execution conditions.

    Partnership scope and responsibilities
  3. Coordinate development

    Follow the agreed approach to design, construction and handover.

    Development and handover approach

Useful questions

Before we talk

How does a project discussion begin?

Share the site or building location, broad specifications, development objectives and the proposed form of collaboration. These details form the initial assessment.

How are partnership terms determined?

After assessing project potential and both parties' objectives. Responsibilities, commercial arrangements and timing must be defined and agreed for that project.

The next step

Your development opportunity

Share the location and initial project details to begin a conversation.

Discuss your project